Photo Gallery
With a total of 323 square meters of living space, the property includes the main residence and three (holiday) apartments. Built on a hillside, the villa offers ground-level access to both the main home and the apartments—each with its own private entrance on opposite sides. The apartments can also be accessed internally from the main residence, making the layout flexible.View all photos in one go below or explore the complexity of the villa one section at a time by scrolling down. And don´t miss the walkthrough videos.
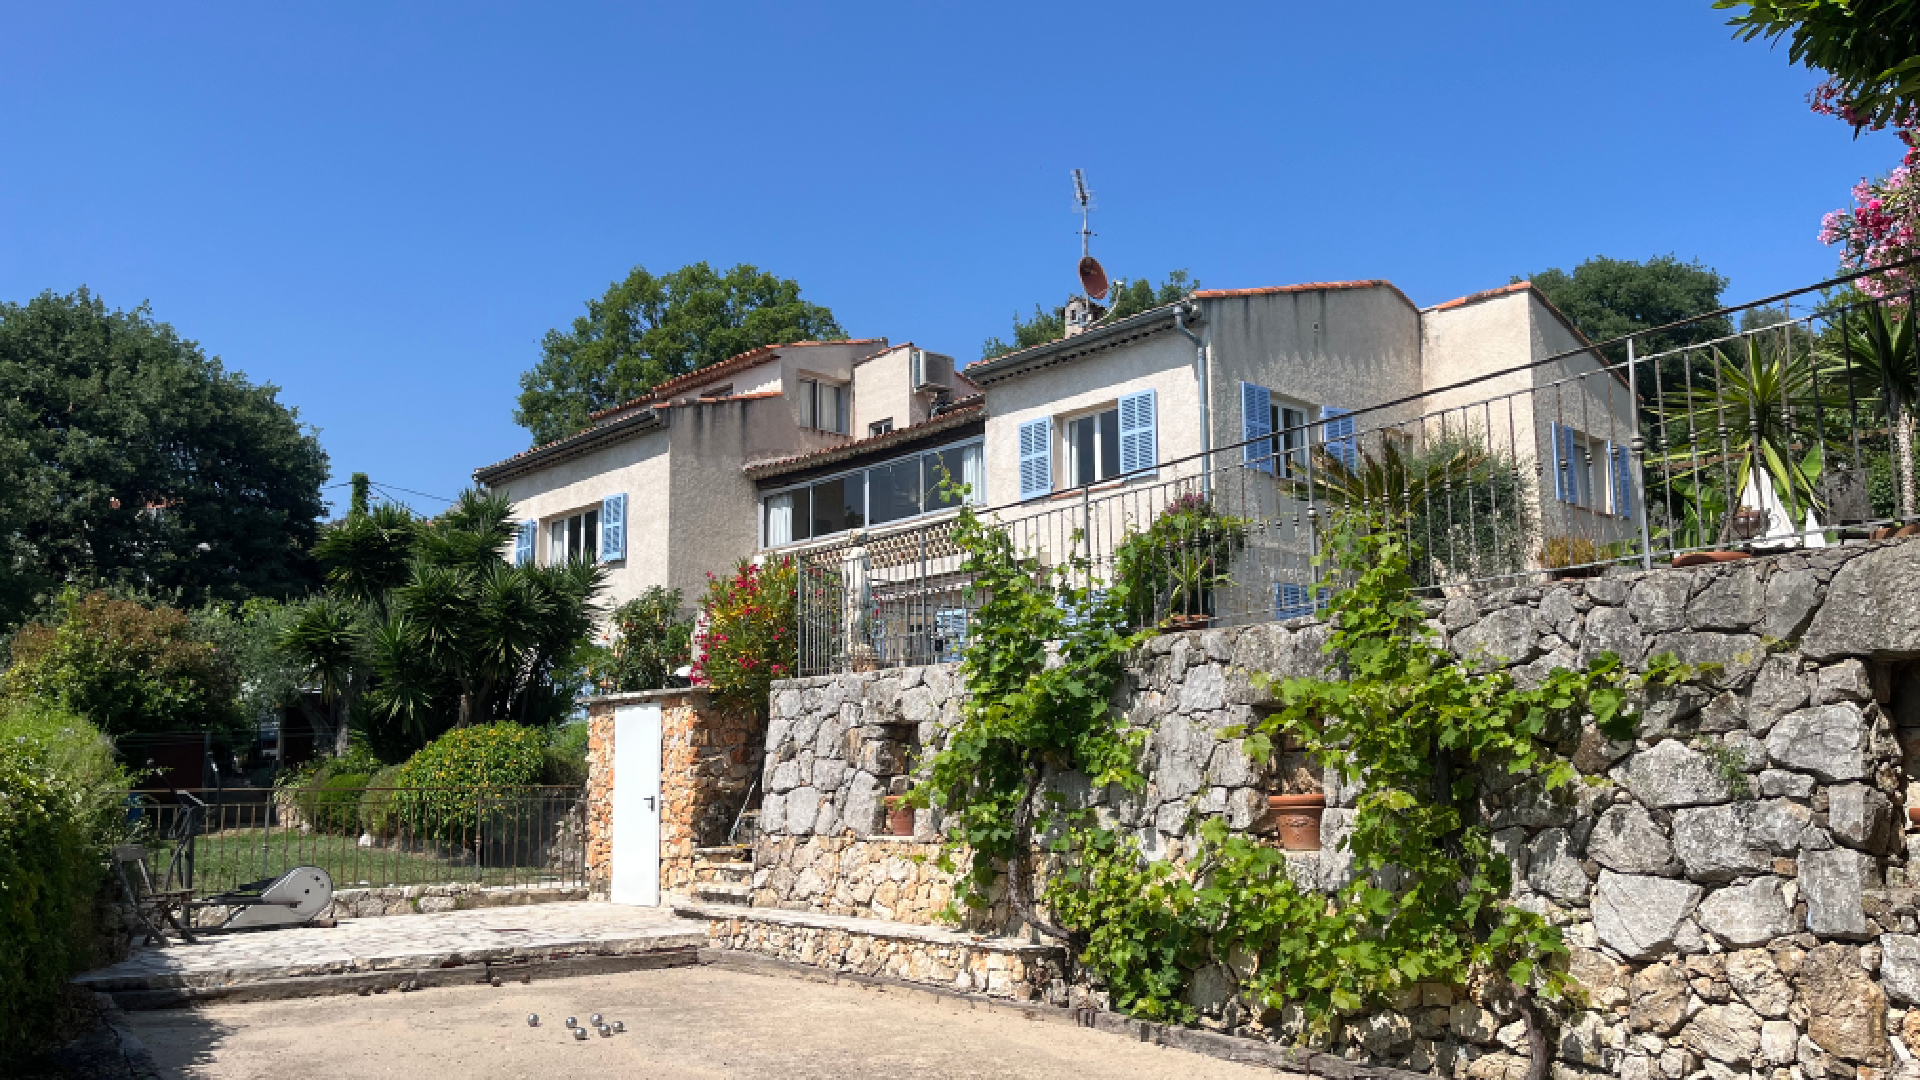
Exterior & Garden
Facade of the villa from the poolside
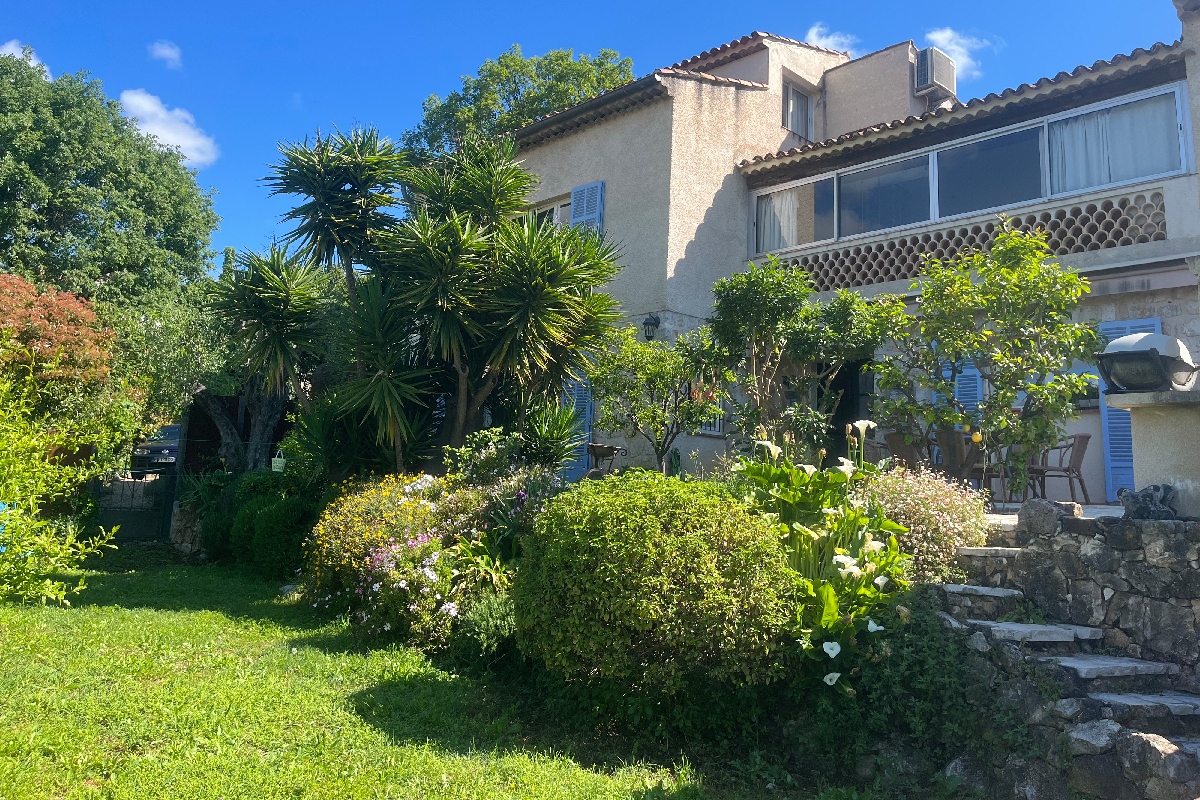
Mediterranean garden with flowers
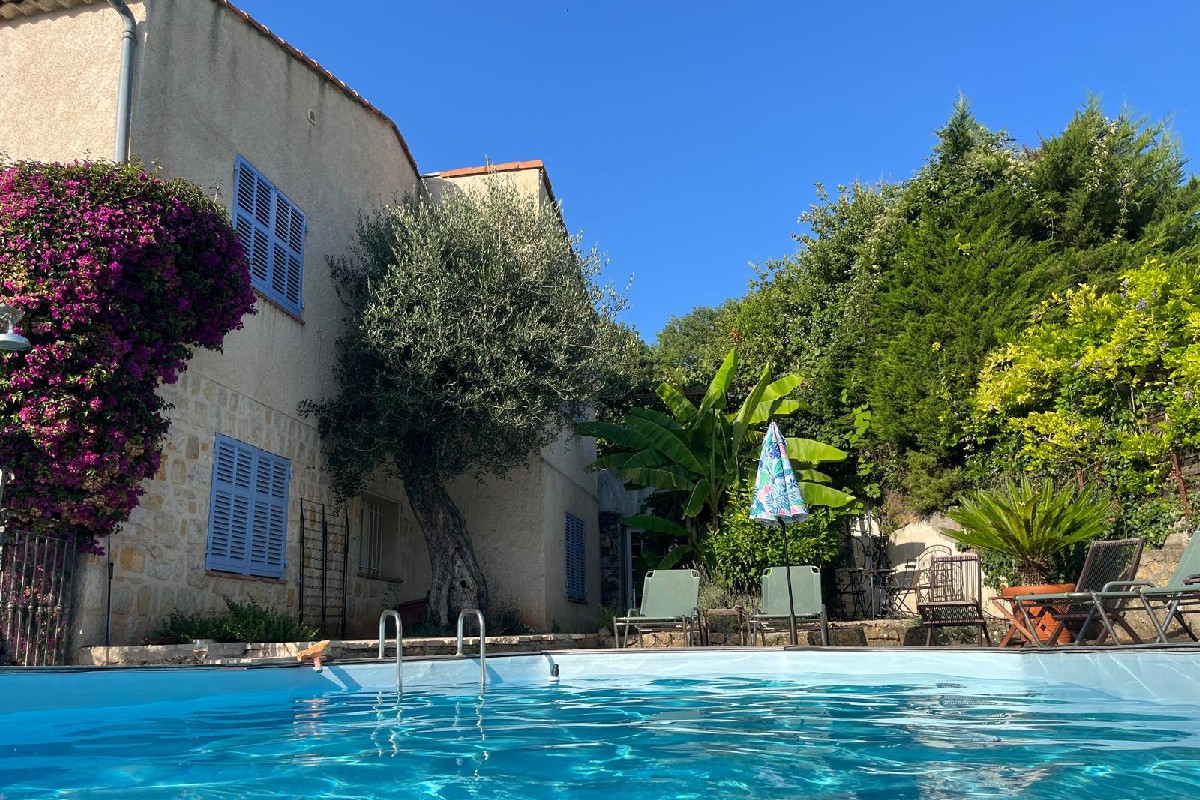
Swimming pool with panoramic view
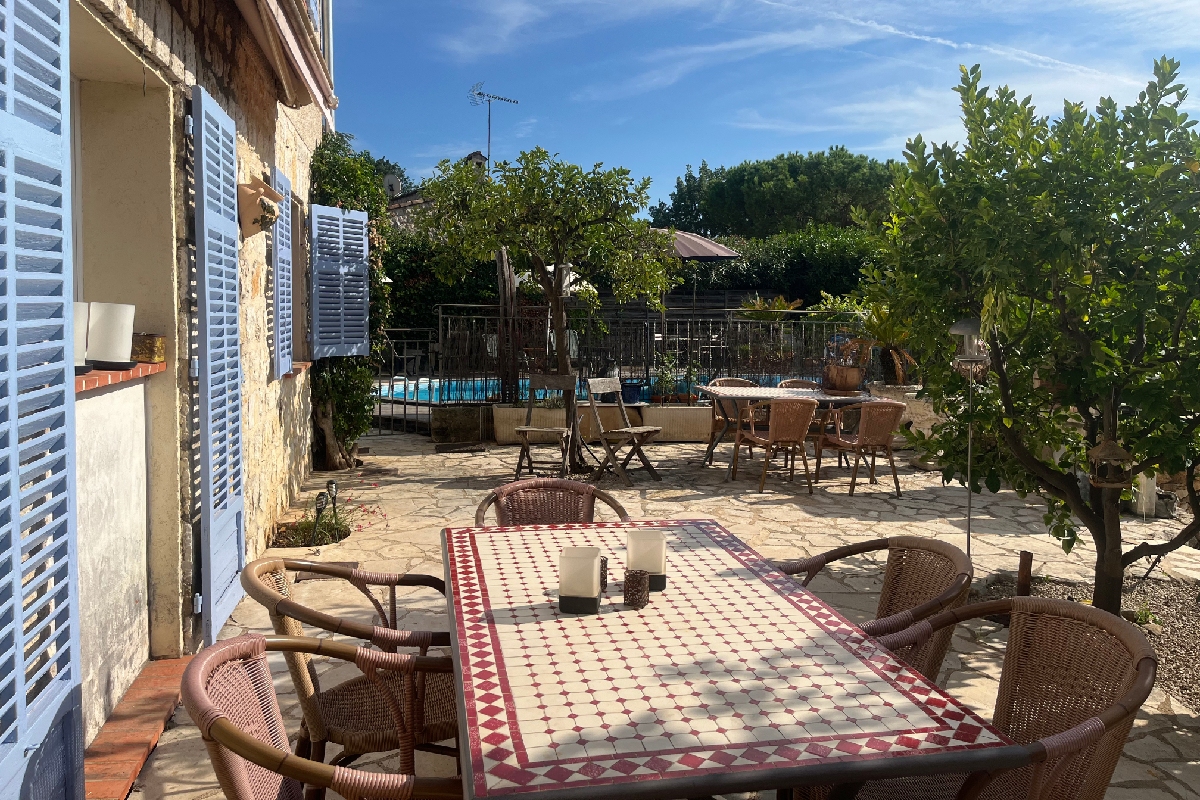
Terrace with electric awning
Main residence
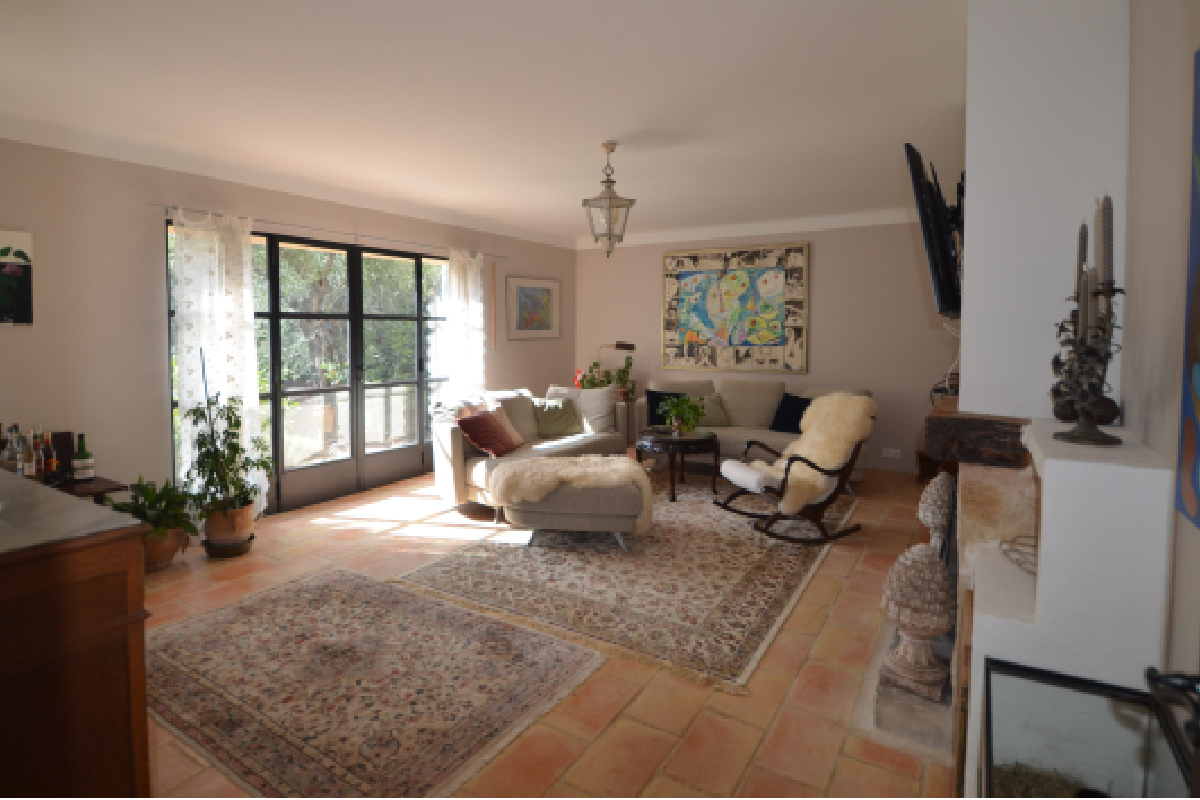
Main living room with fireplace
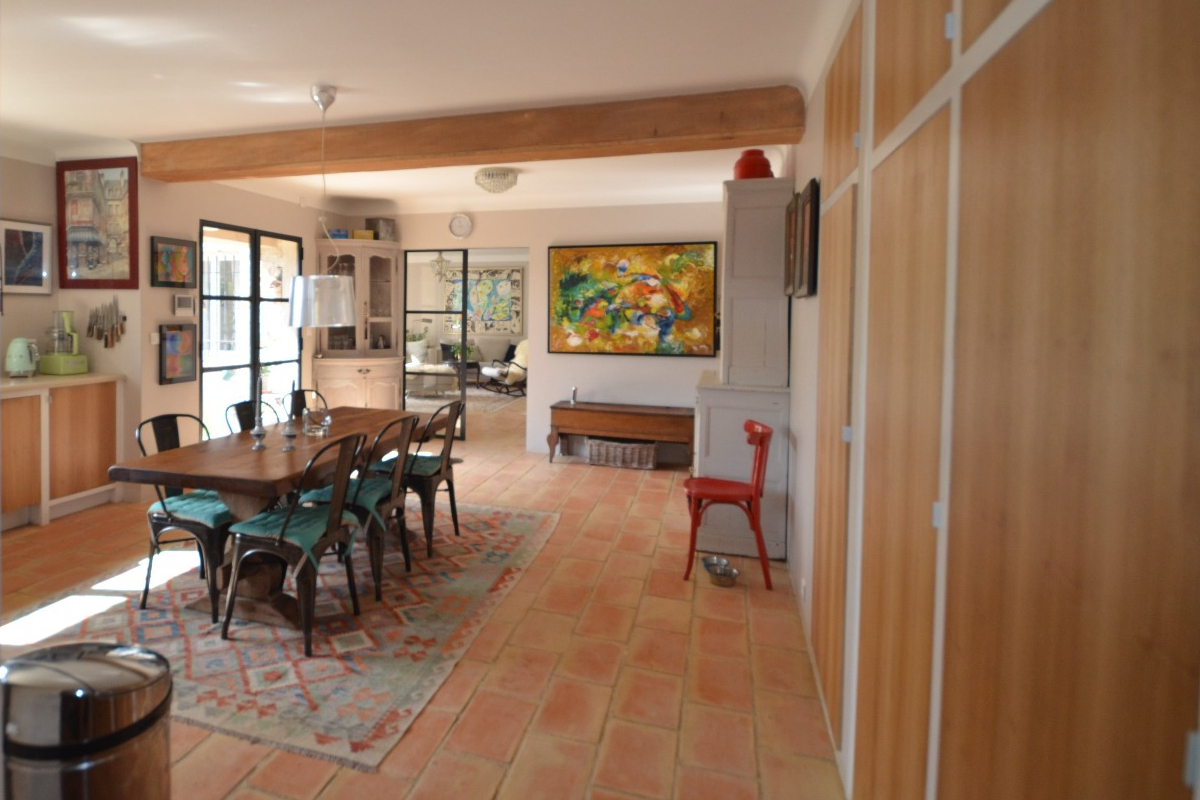
Open layout kitchen and dining room
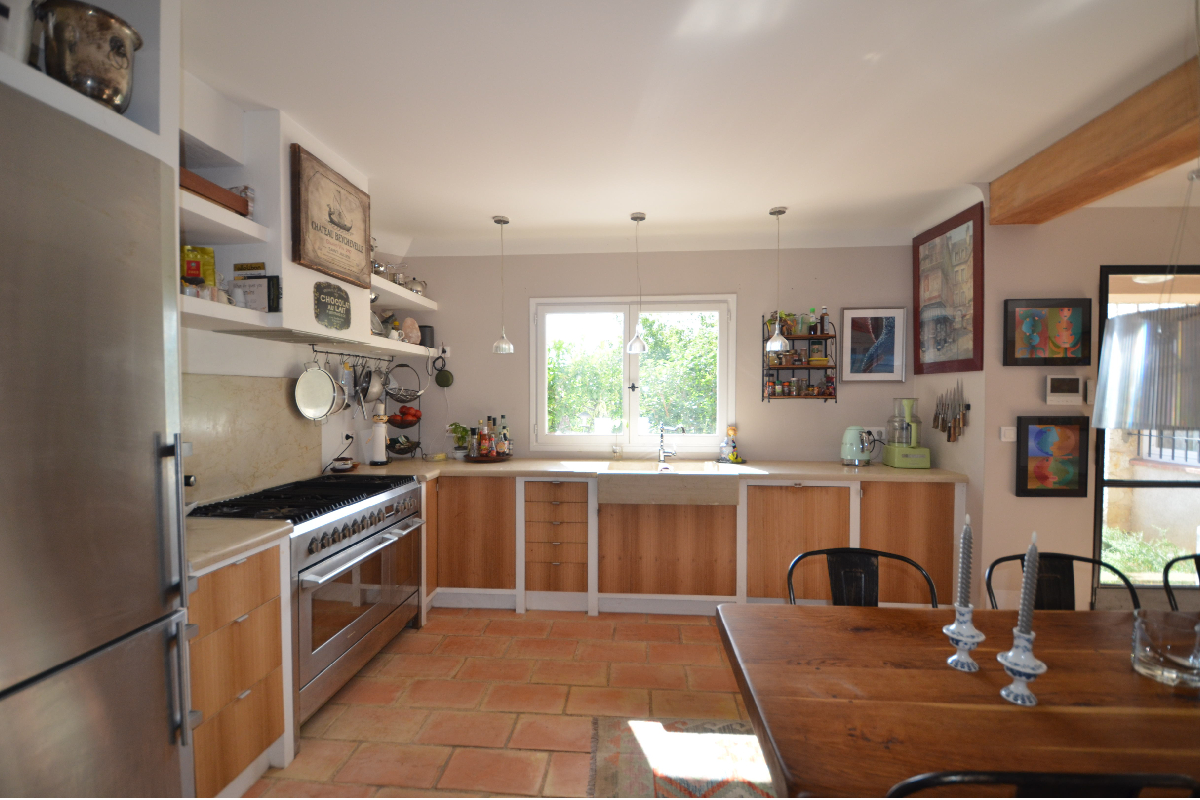
Equipped kitchen
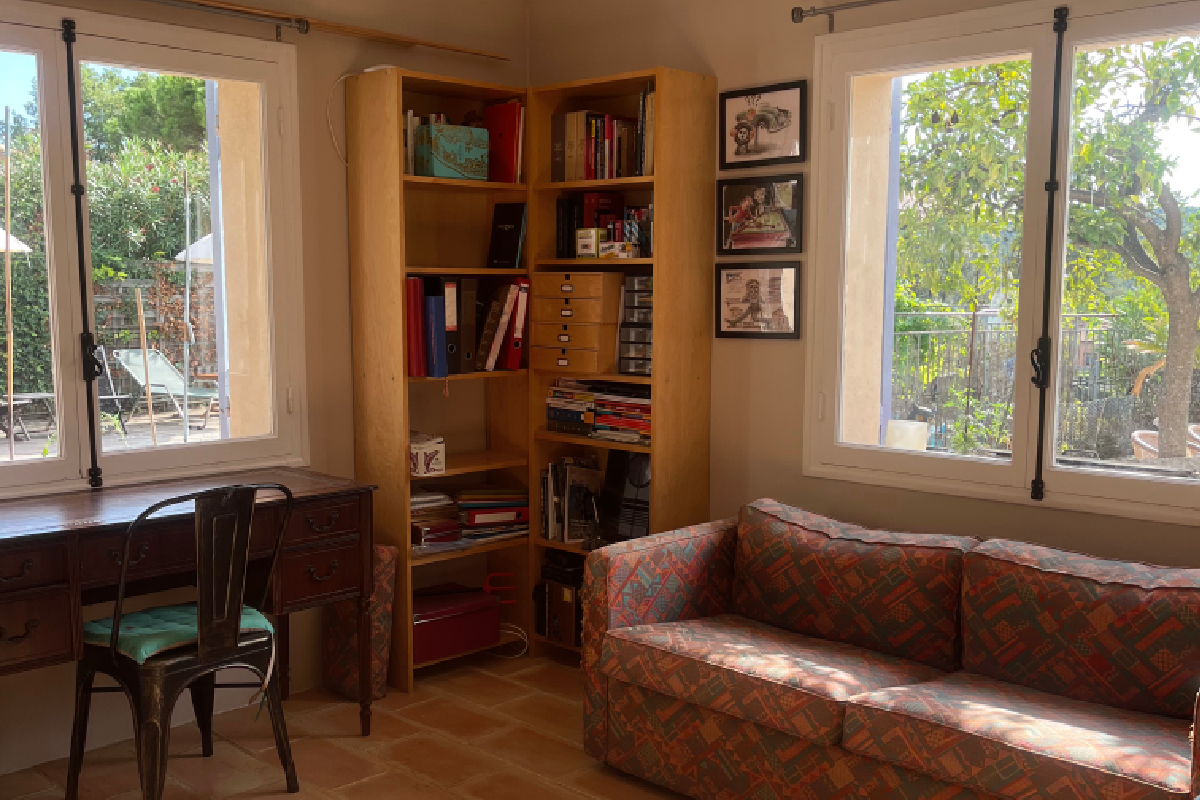
Office (or bedroom) with garden view
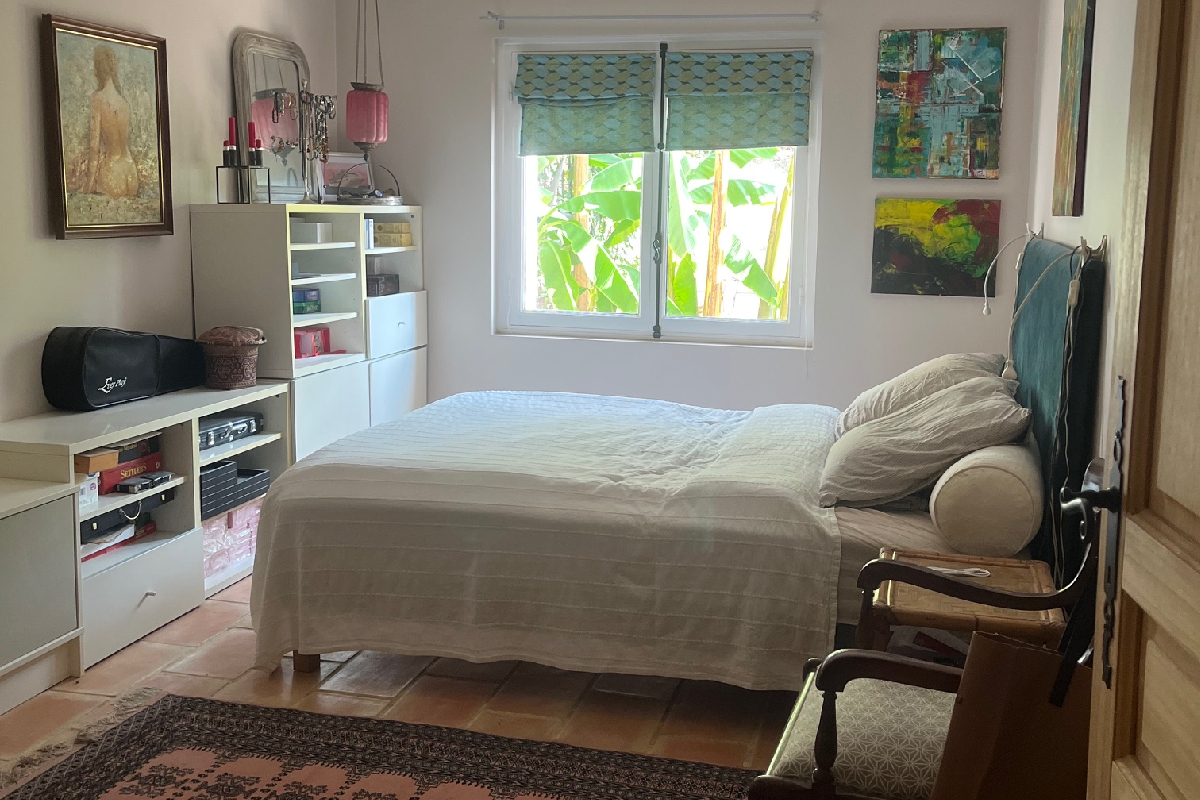
Master bedroom with walk-in closet
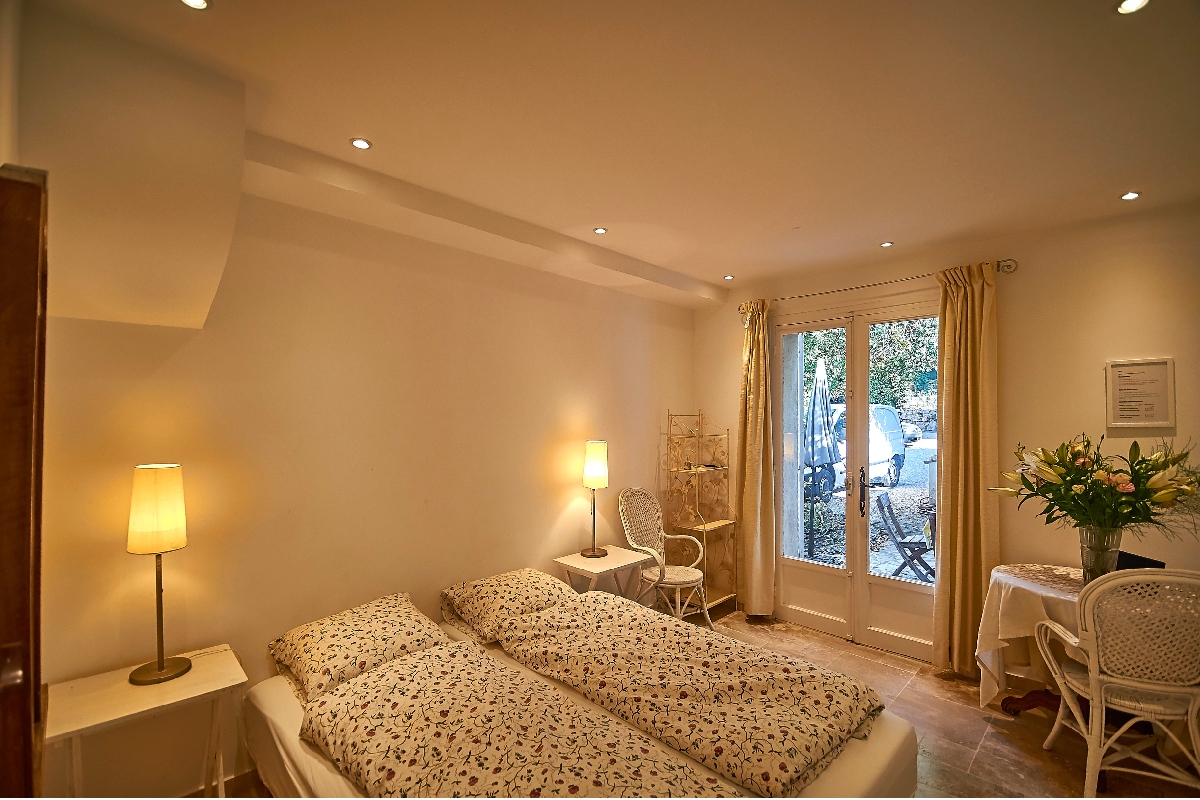
Guest bedroom with bbq-terrace and bathroom
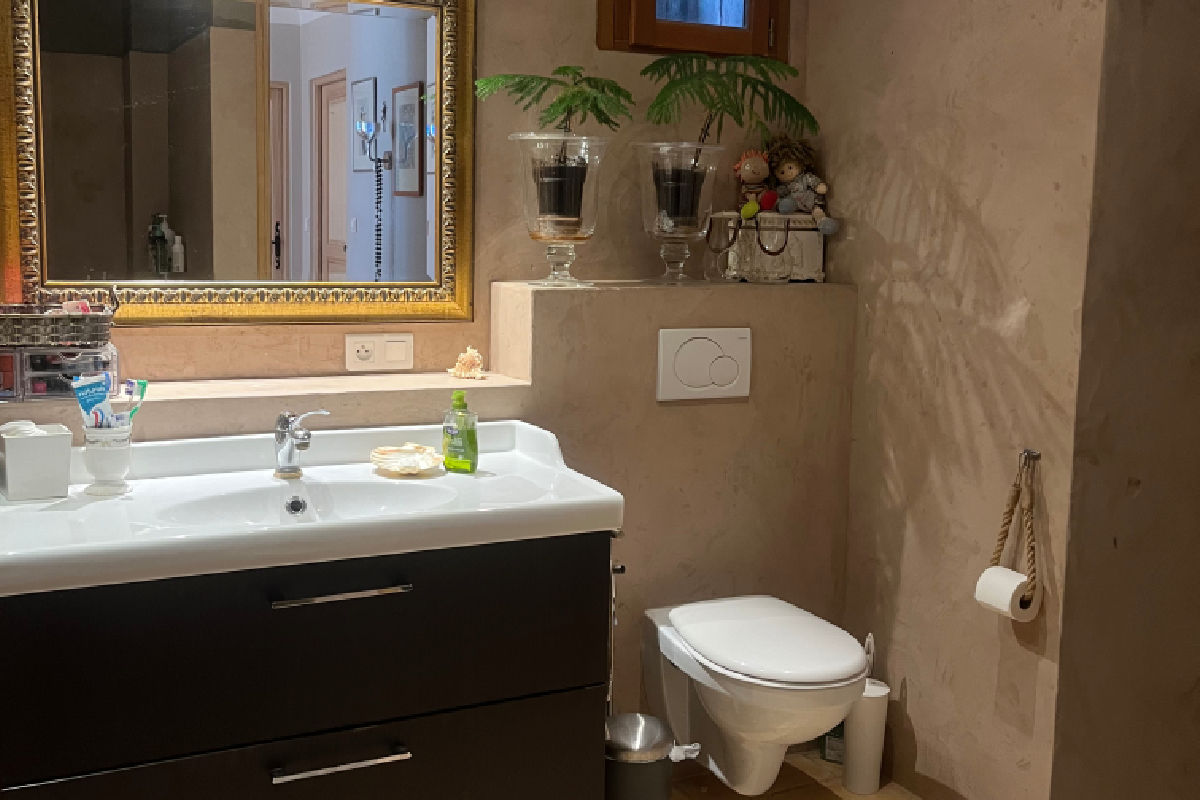
Main bathroom
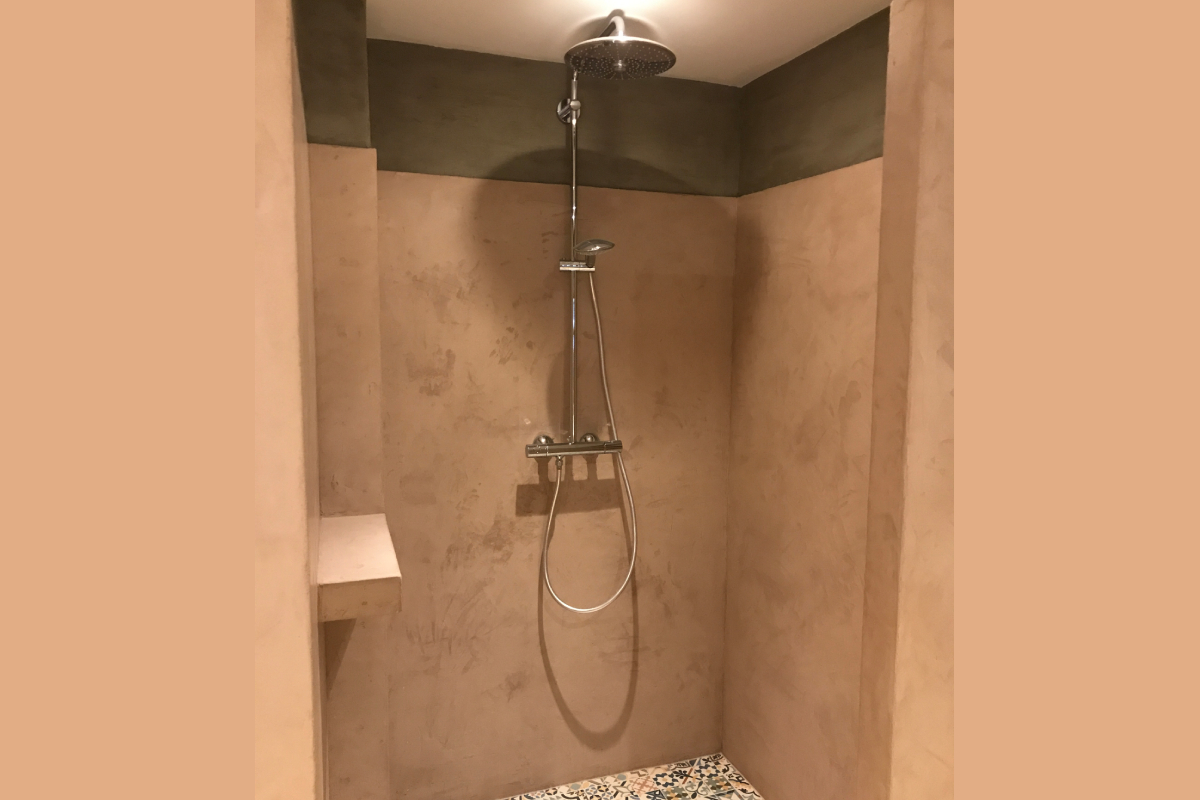
Shower in main bathroom
Apartment 1
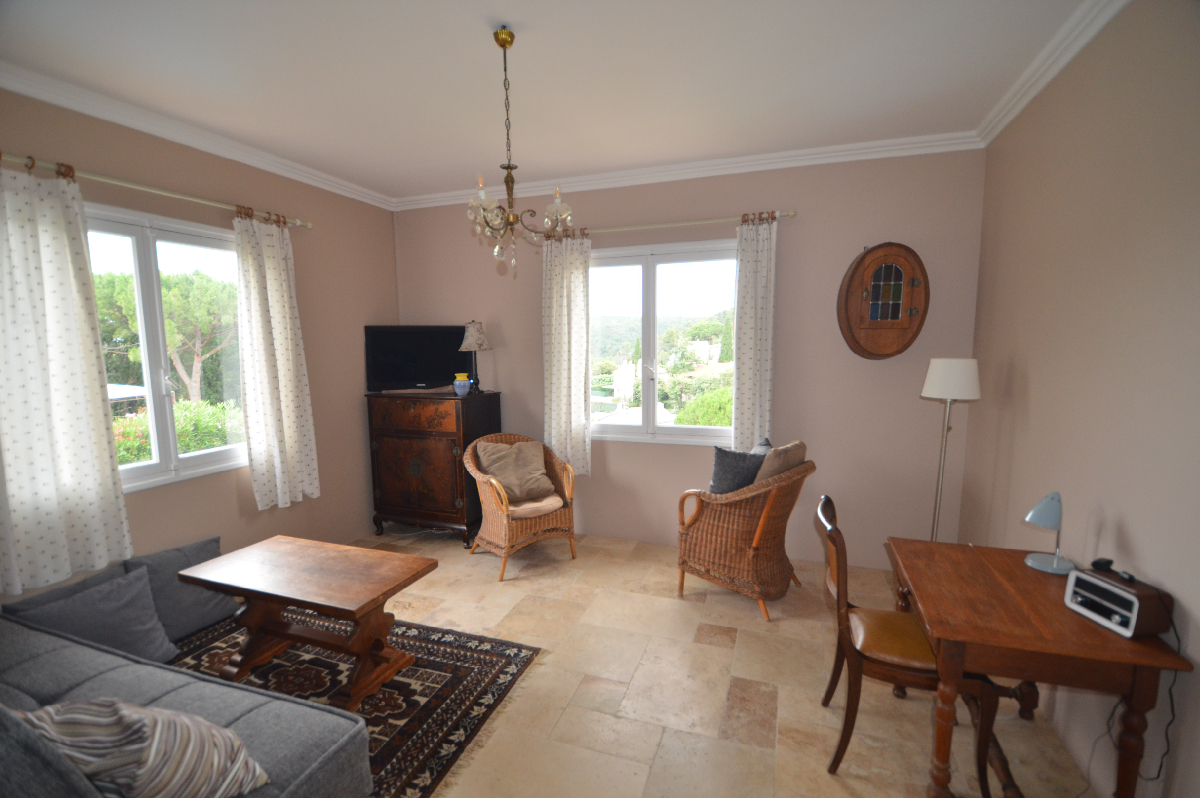
Apartment 1 living area
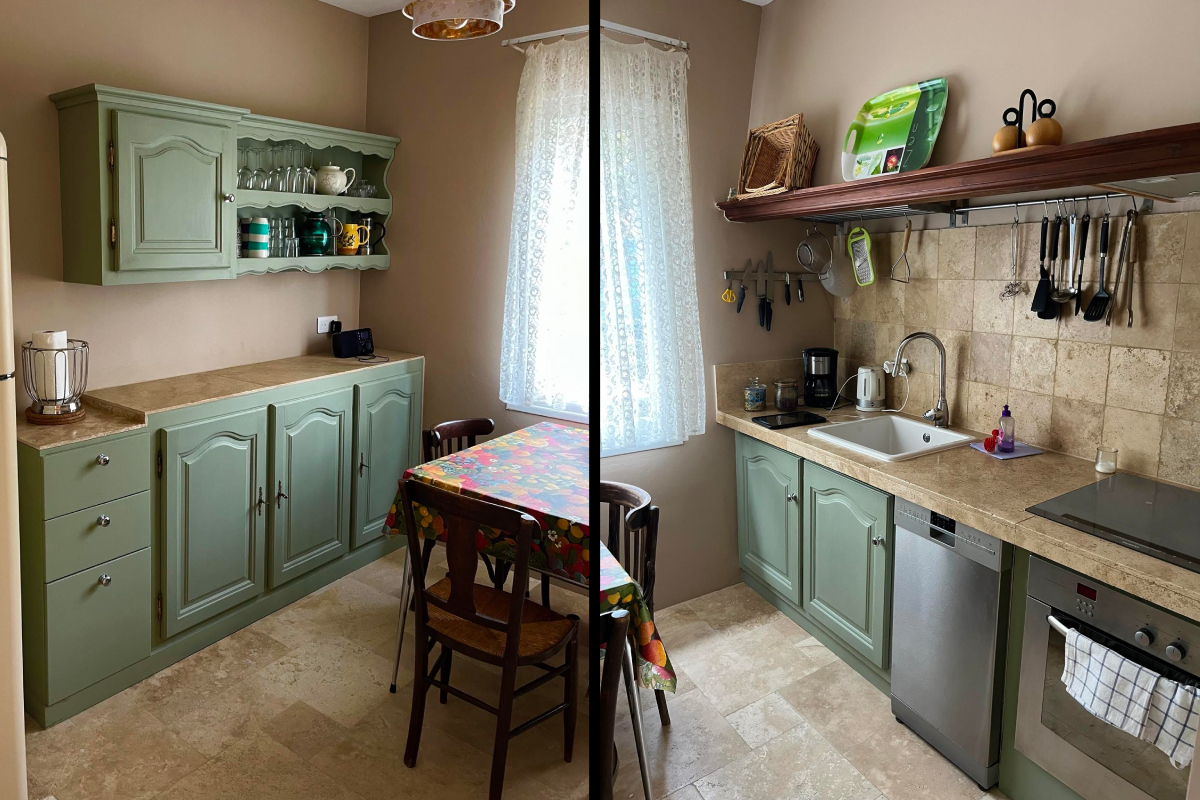
Apartment 1 kitchen with dining table
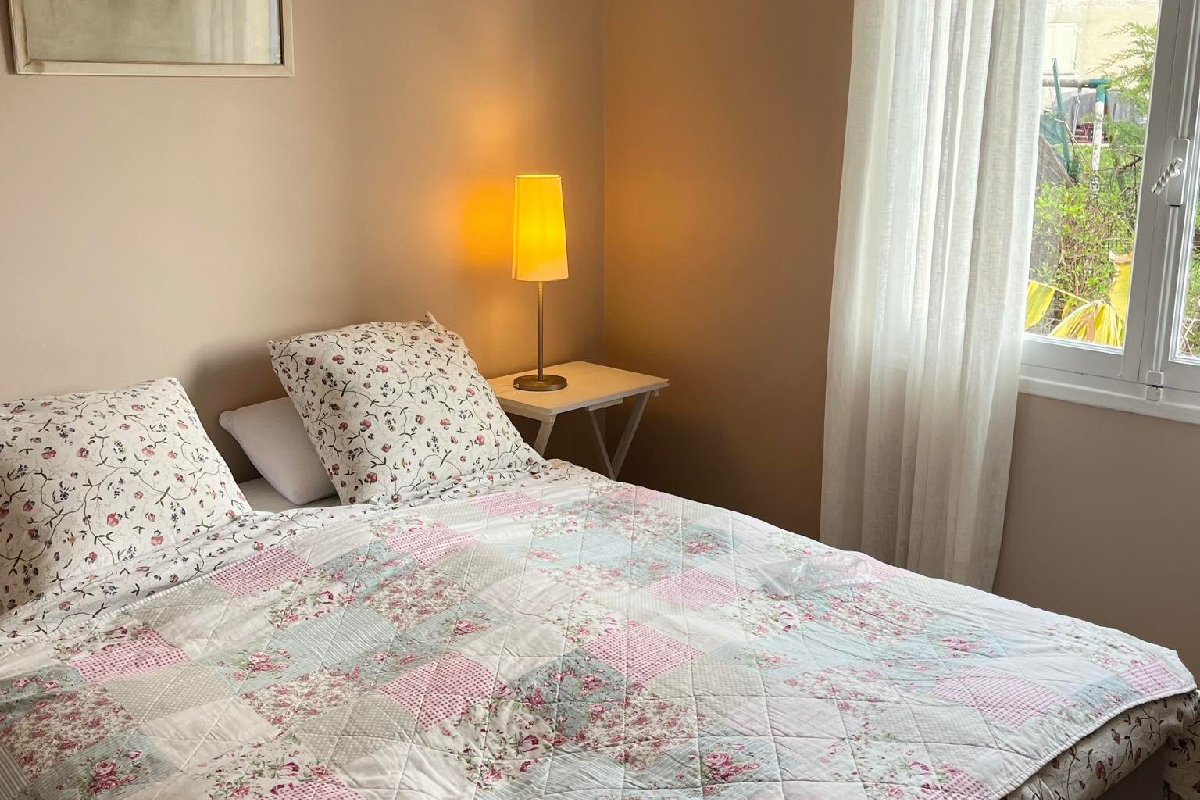
Apartment 1 bedroom with garden view
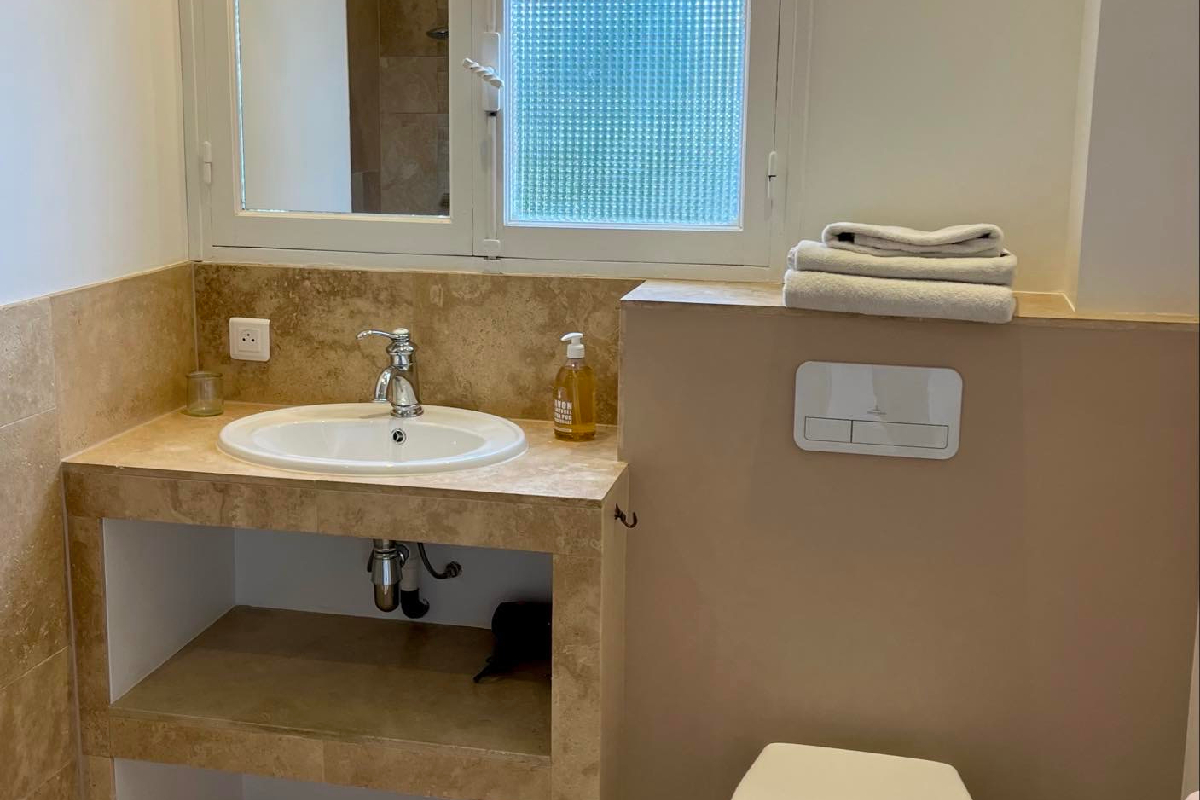
Apartment 1 bathroom
Apartment 2
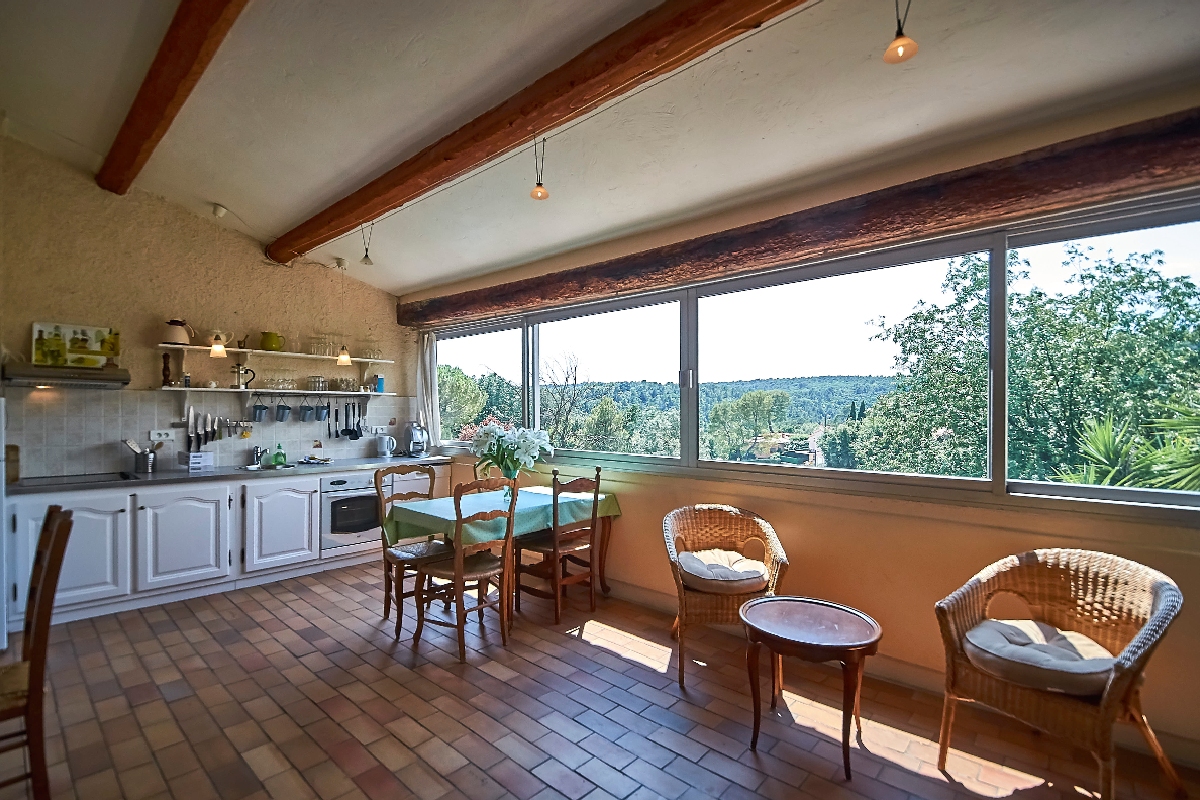
Apartment 2 spacious living area
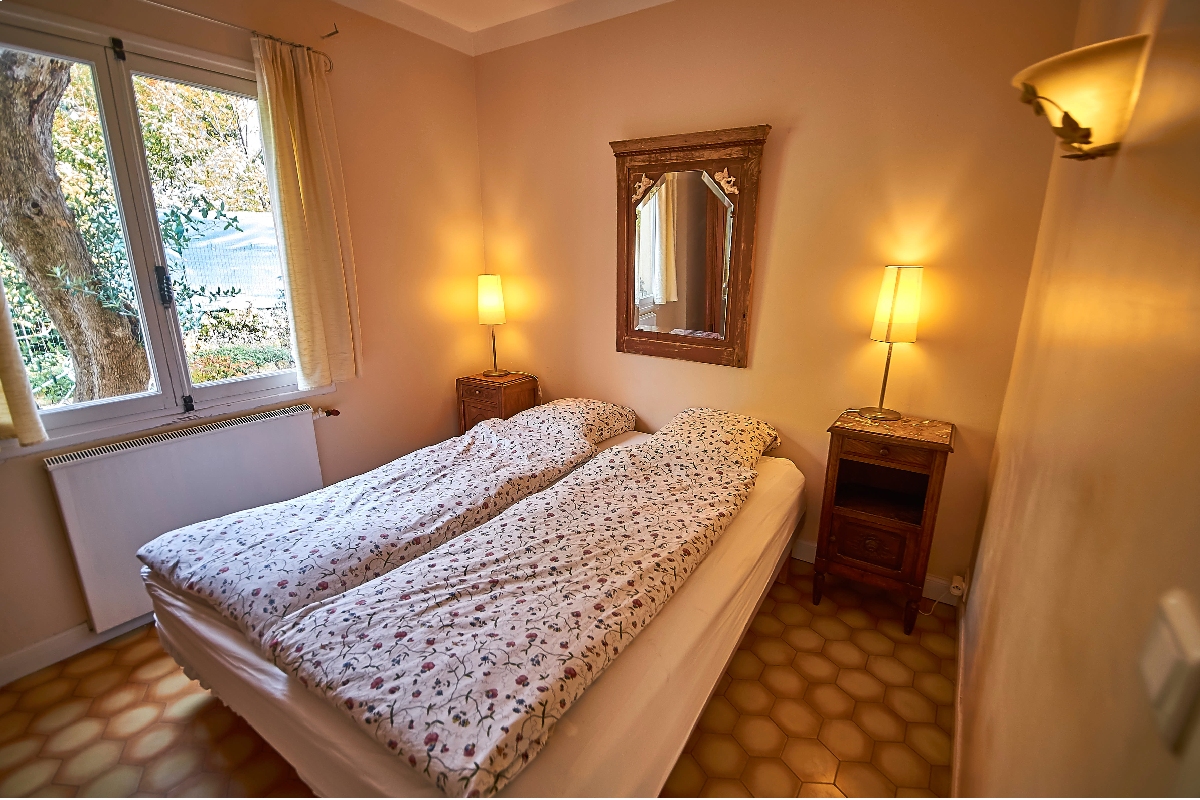
Apartment 2 master bedroom
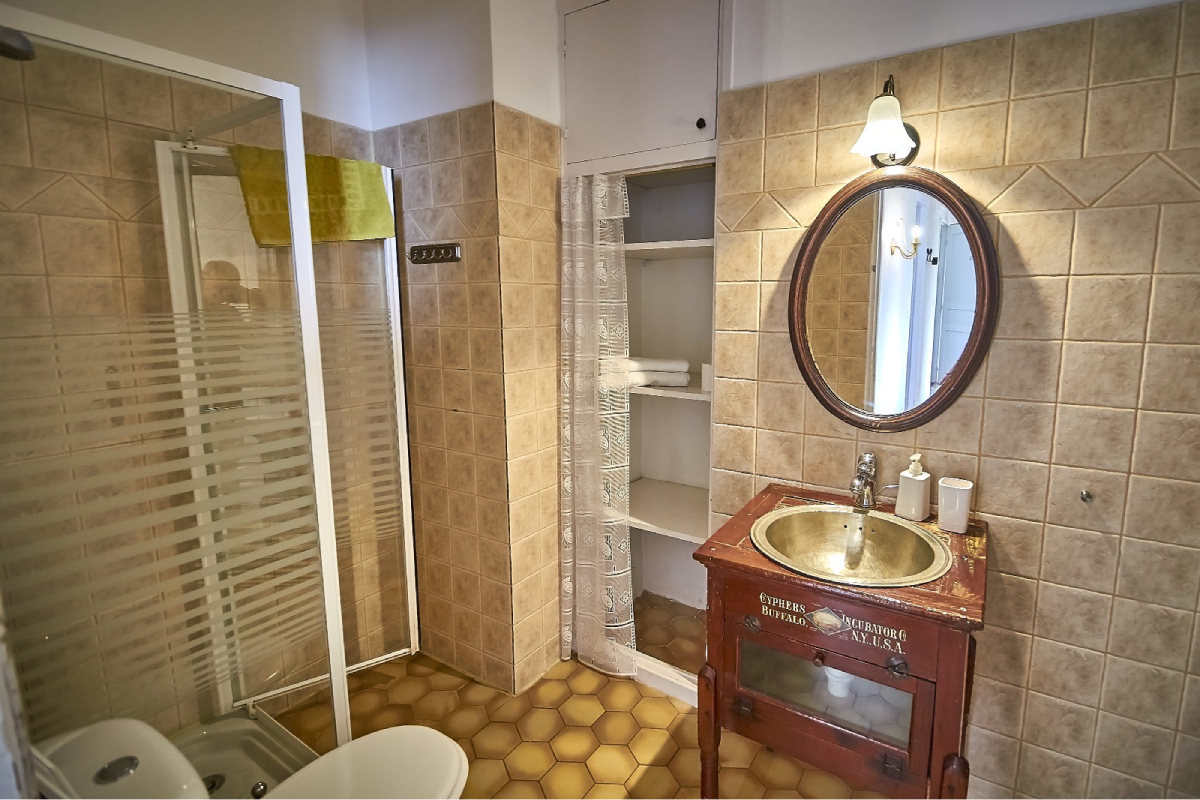
Apartment 2 bathroom
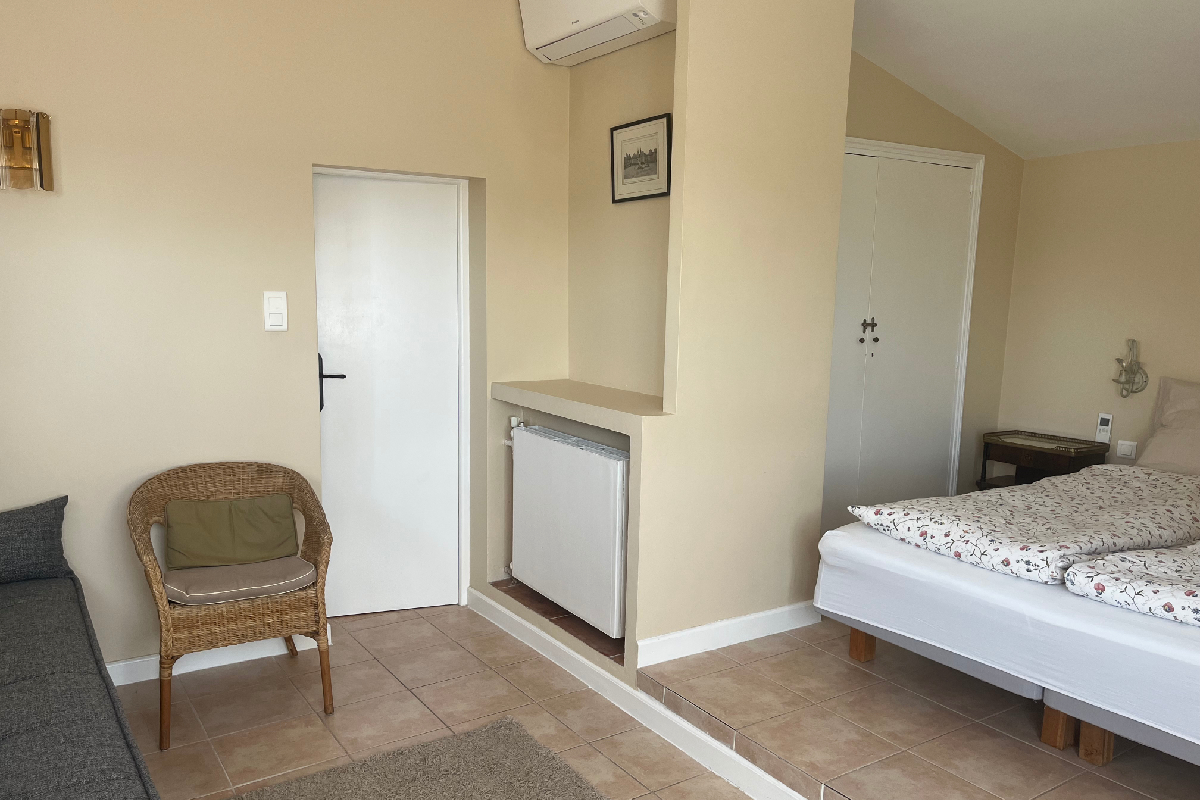
Apartment 2 top floor bedroom
Apartment 3
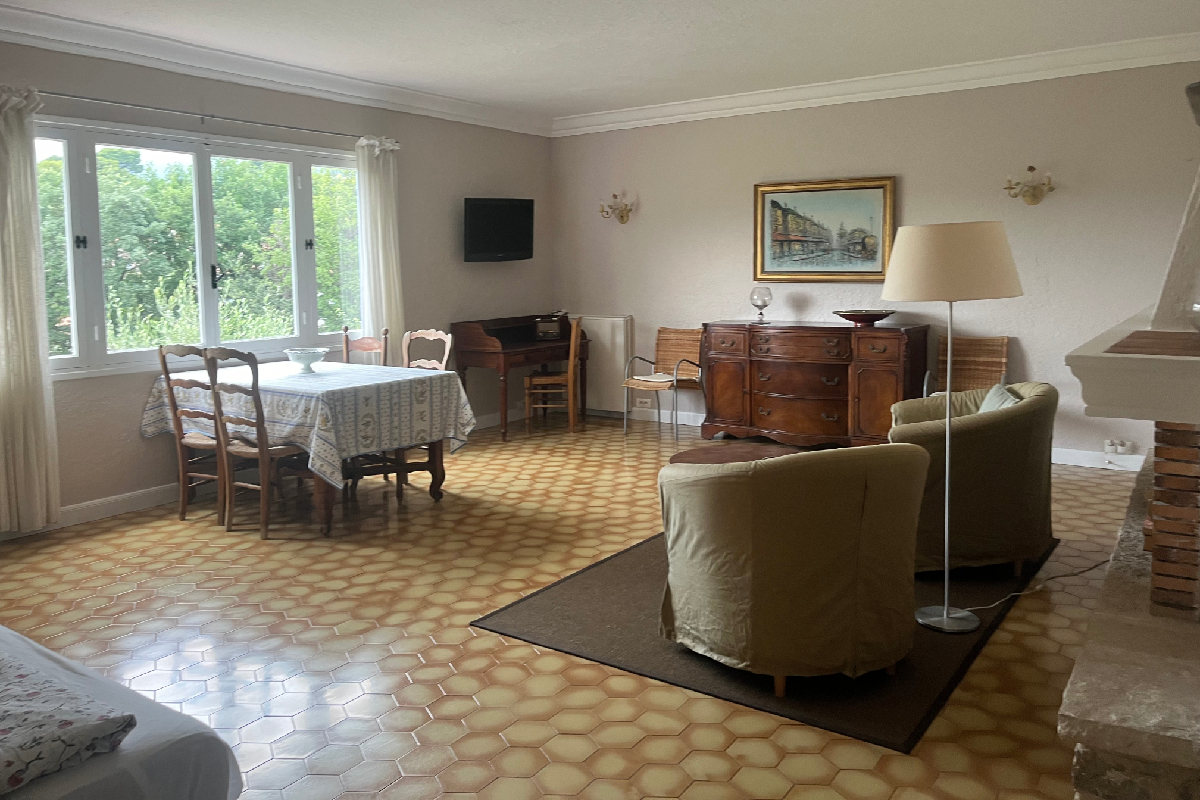
Apartment 3 spacious living room
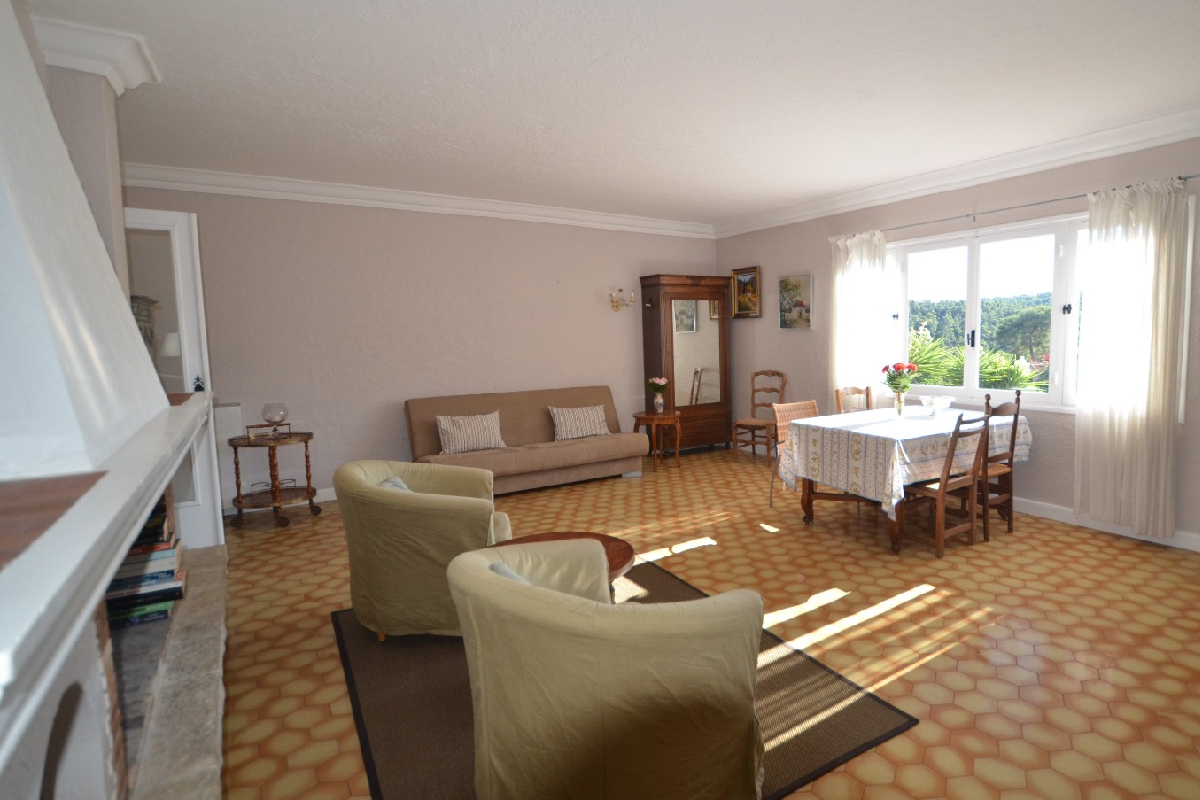
Apartment 3 living area with dining table
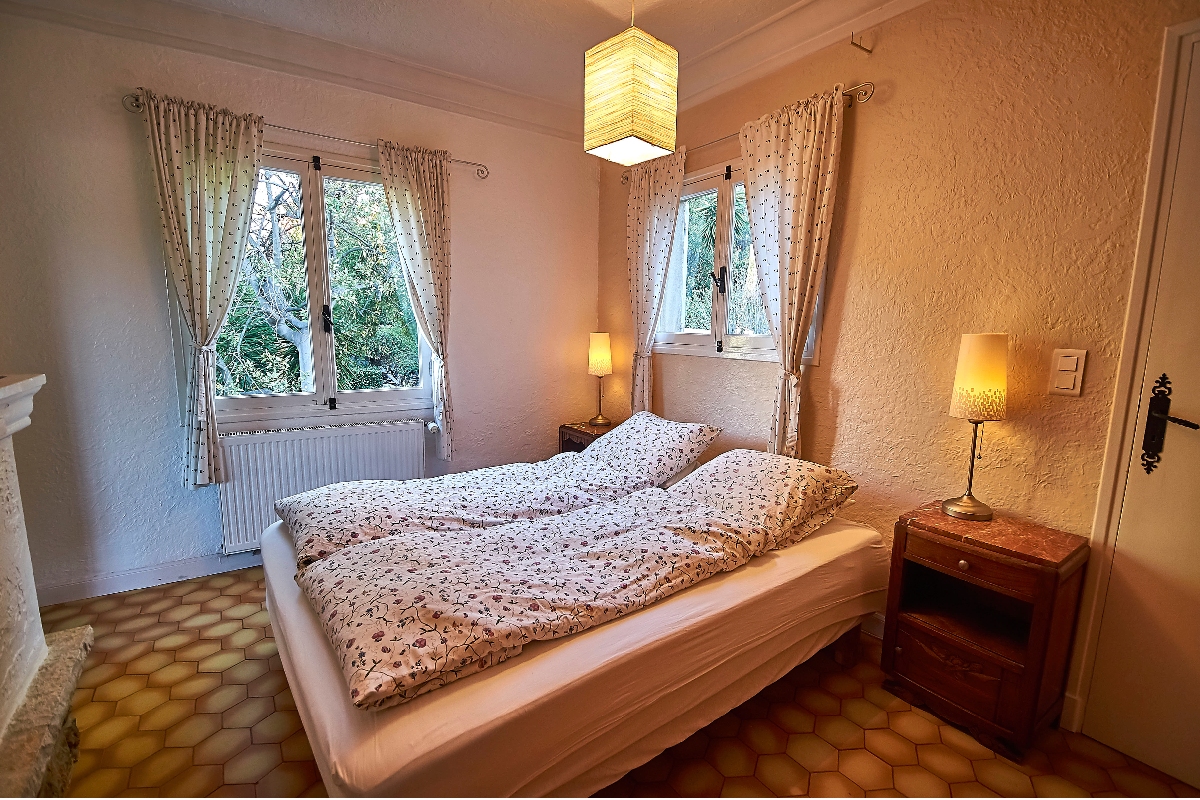
Apartment 3 bedroom with adjoining bathroom
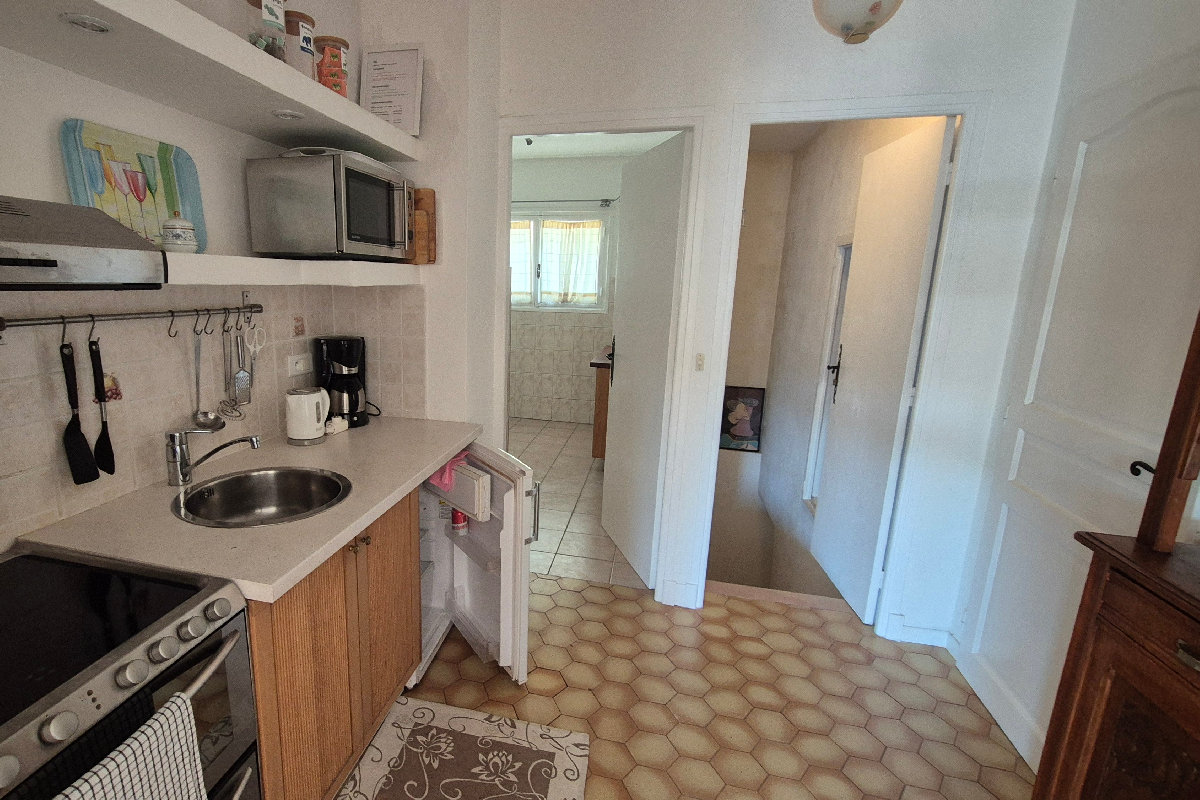
Apartment 3 kitchen
Views & Panoramas
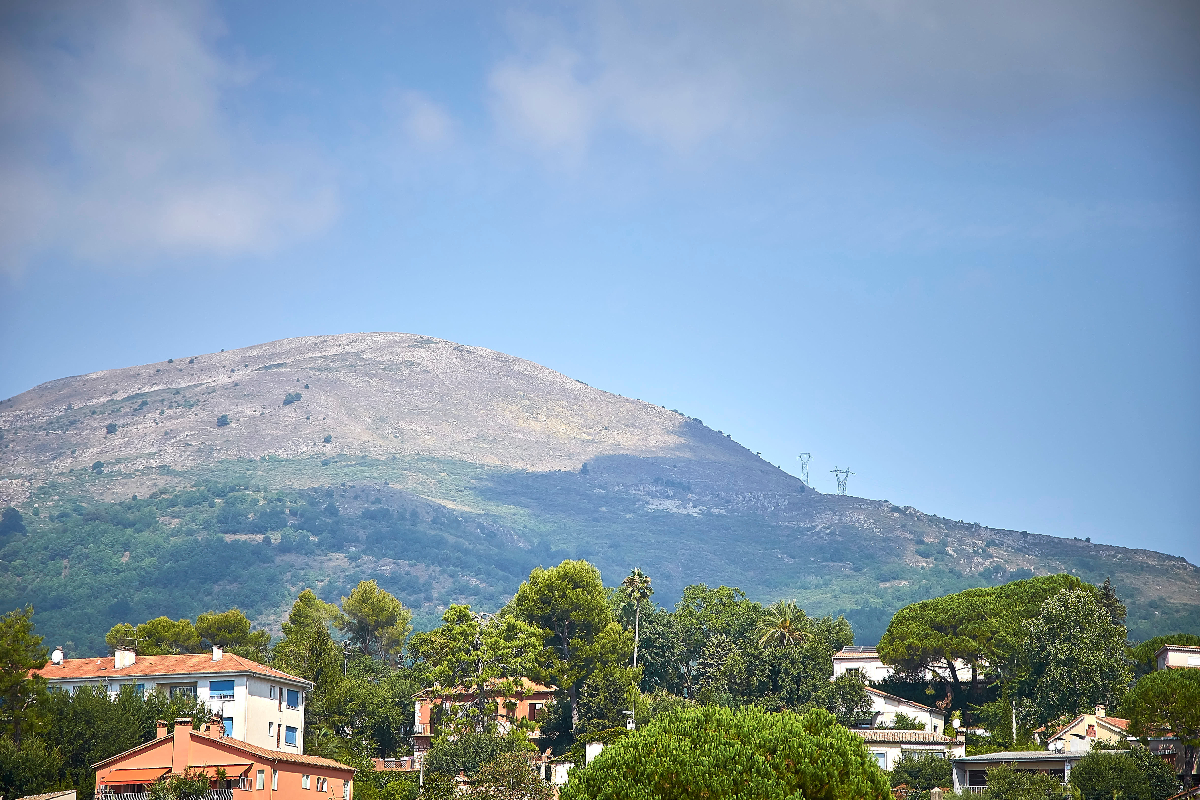
Panoramic view
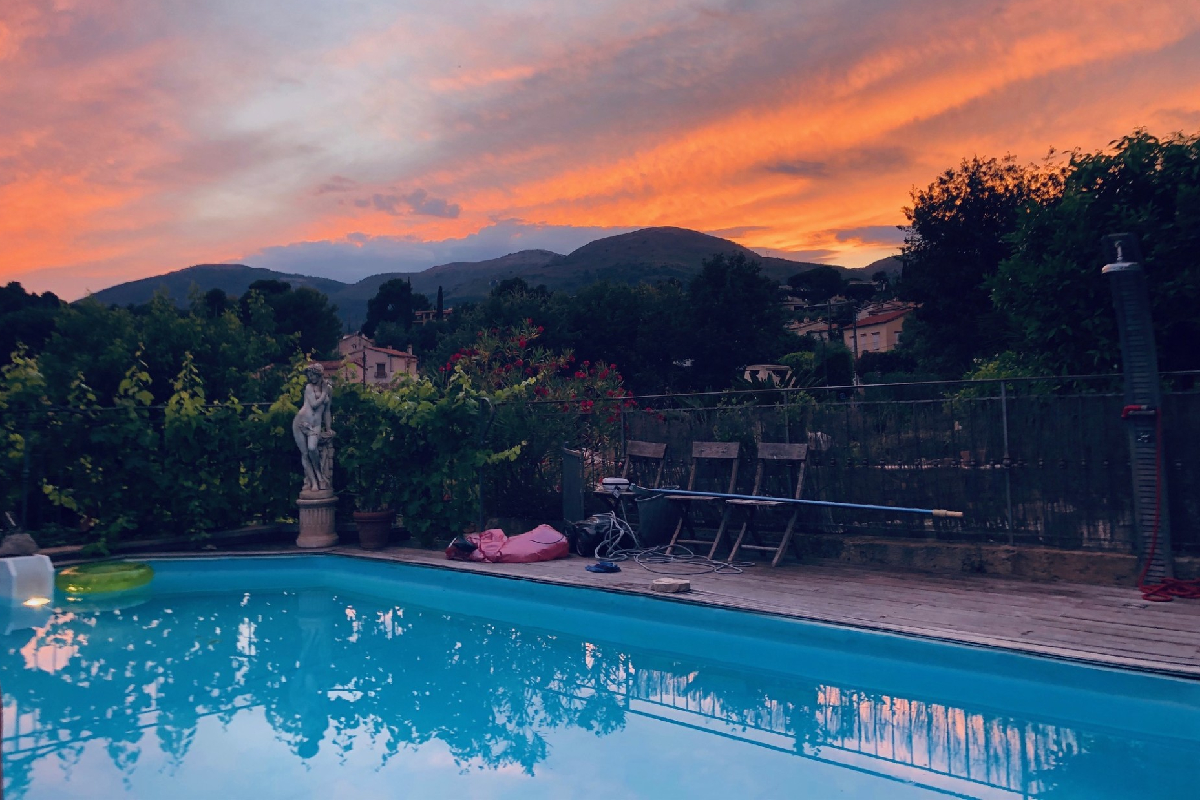
Sunset over the hills
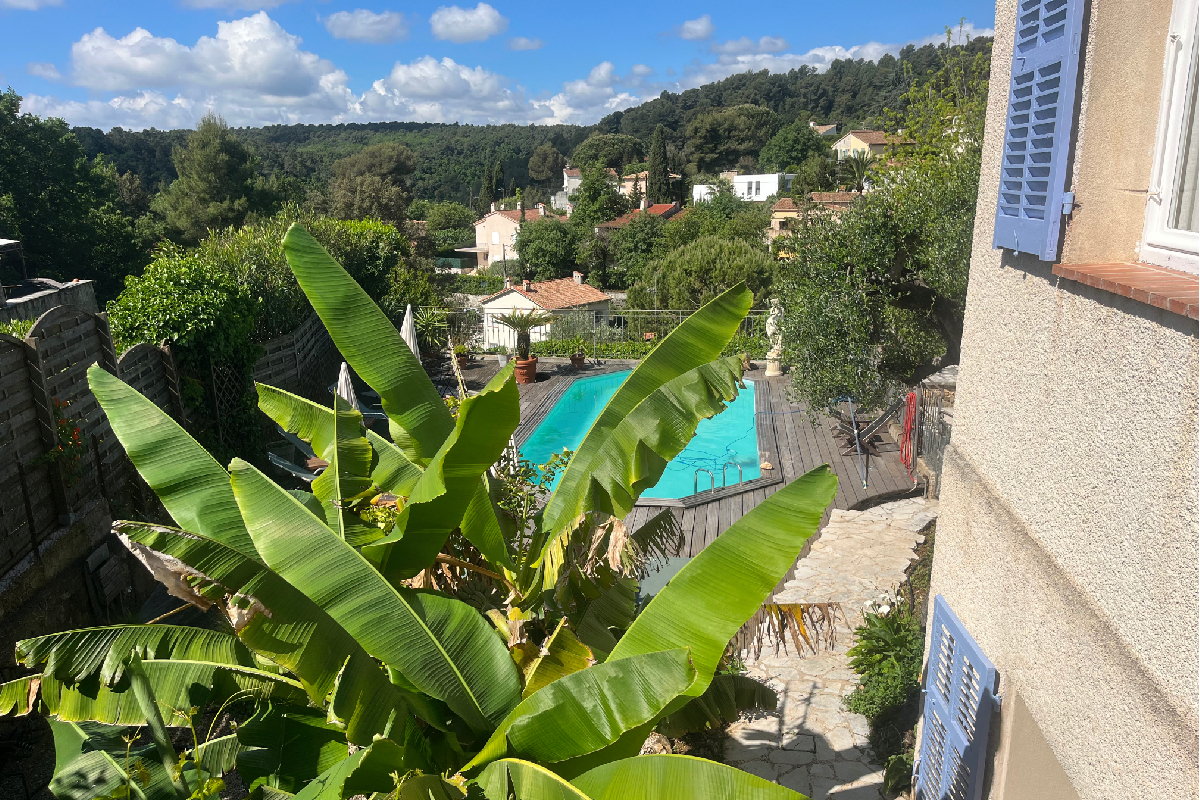
View from the house
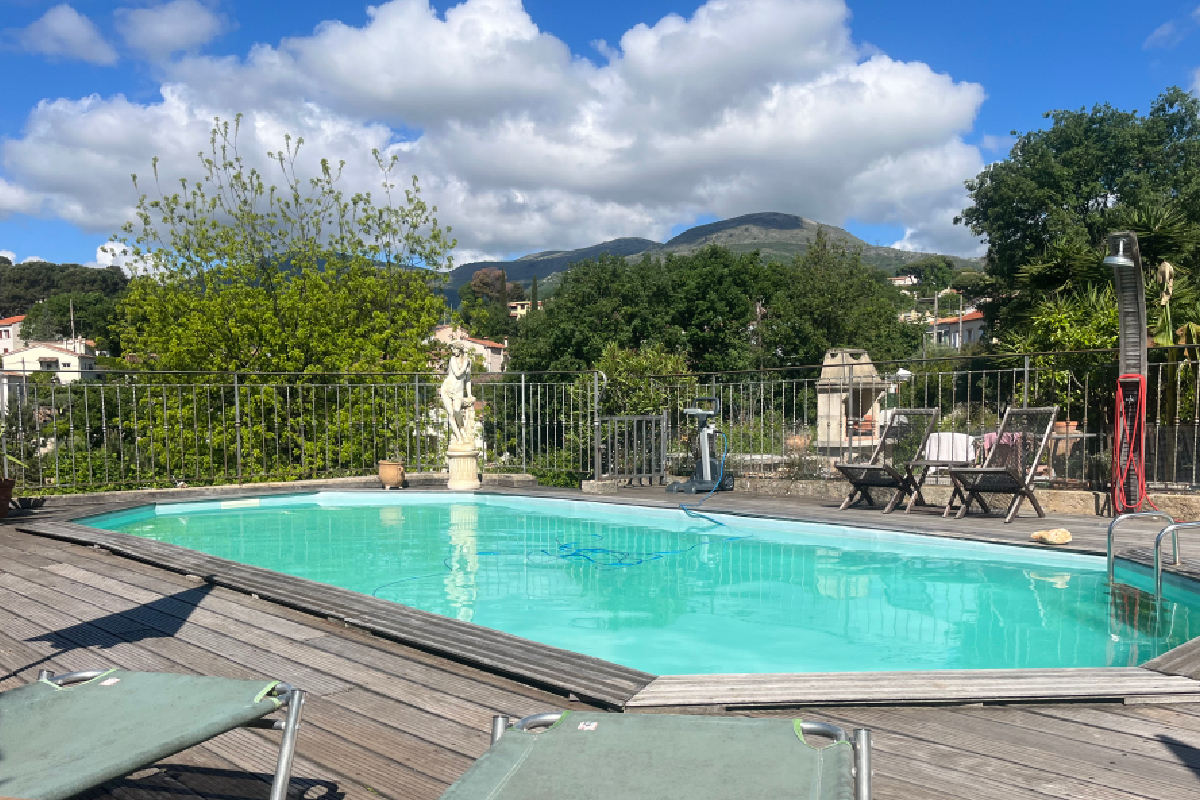
View from the pool
Driveway and upper terraces
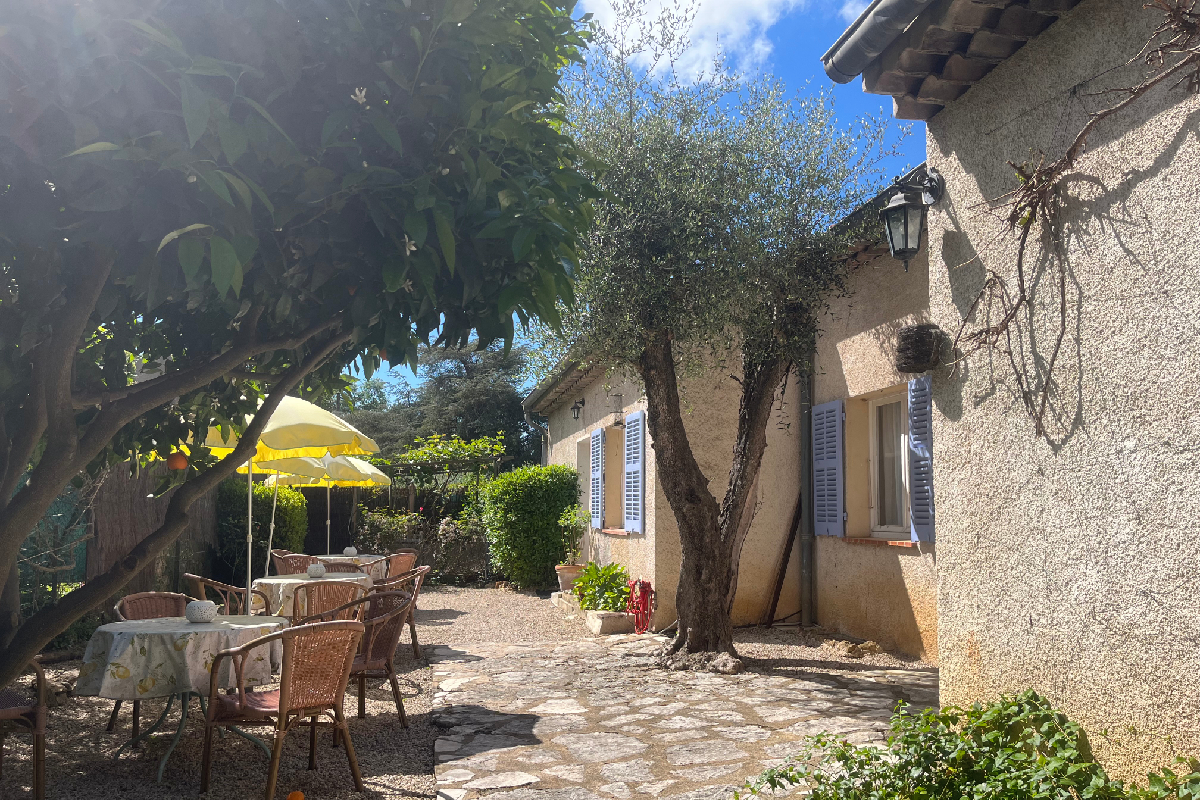
Top terrace outside the (holiday) apartments
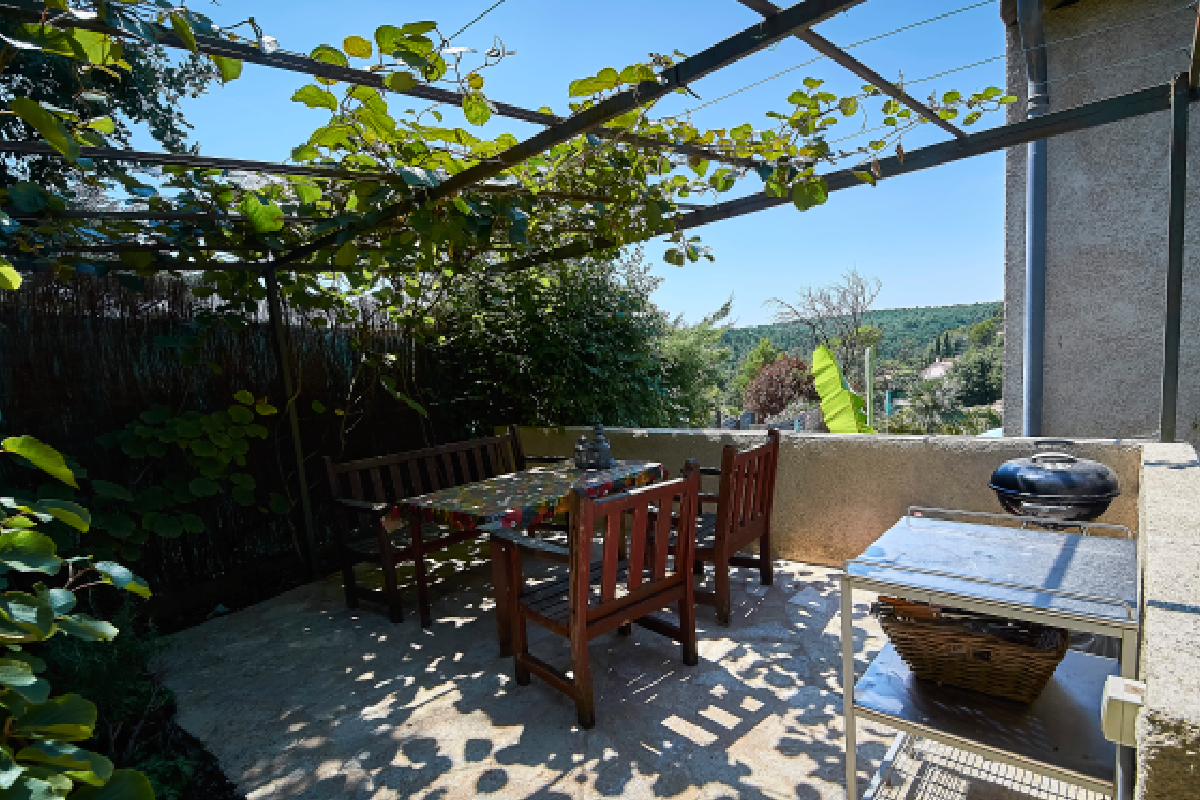
Top terrace with views
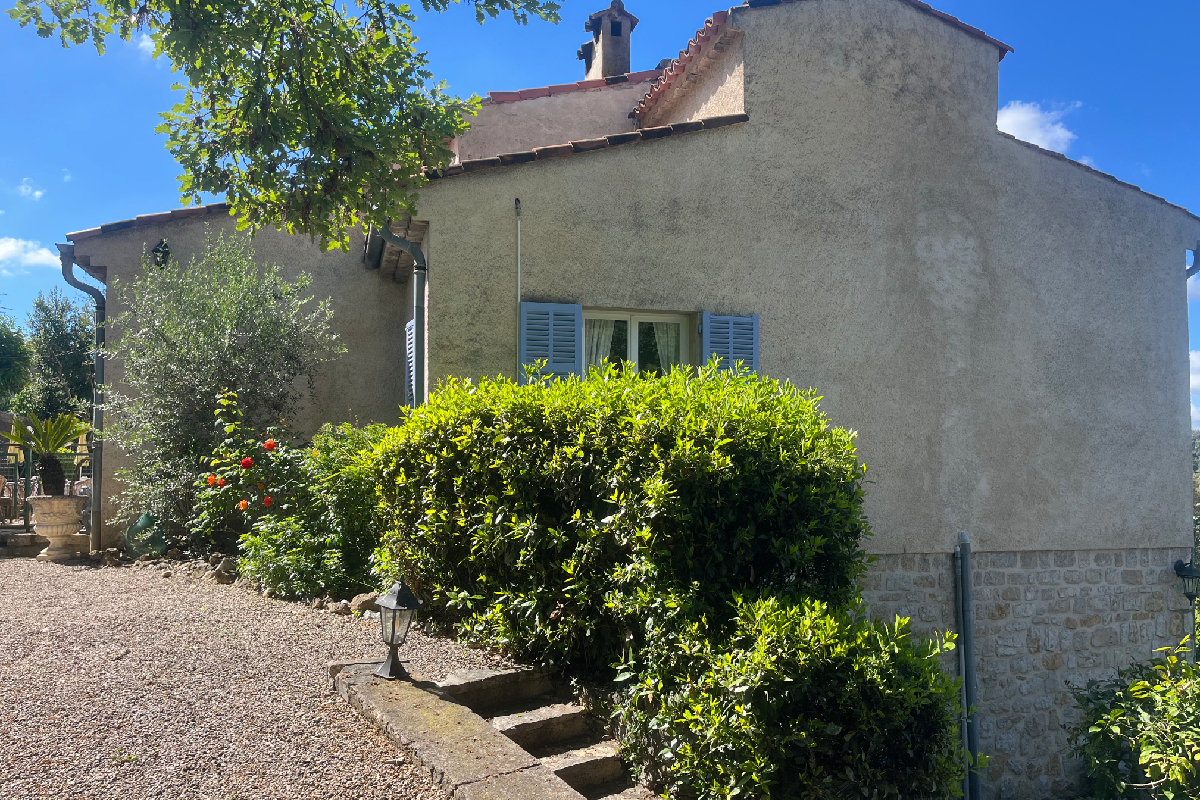
House seen from driveway
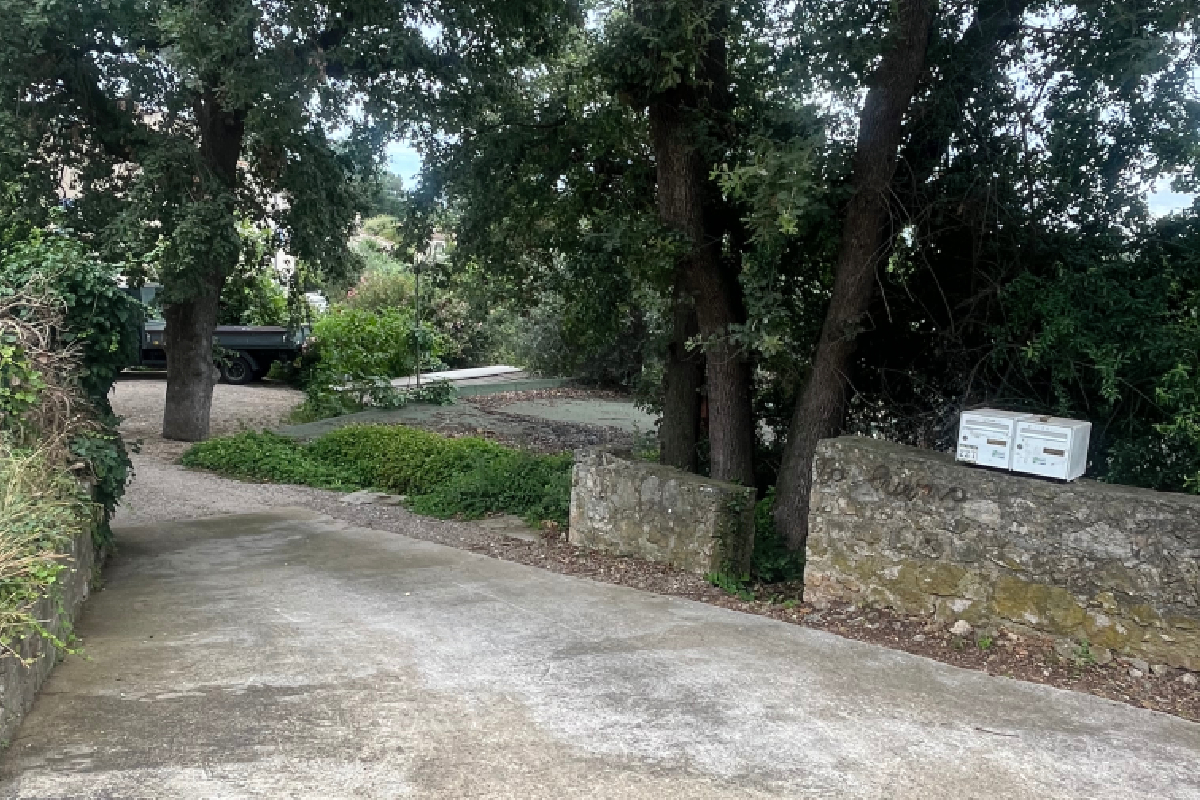
Driveway with lots of parking space
Would you like to visit the villa in person?
Request a Visit